For HR leaders and CEOs, office design is an opportunity to align the working environment with organisational priorities. A well-planned workspace can support concentration, encourage interaction, and create a positive impression during interviews and client meetings.
A commercial office interior designer helps translate these priorities into practical design decisions, ensuring that the workplace serves both business objectives and employee needs.
1. Create a Welcoming First Impression
The reception area is often the first physical touchpoint for candidates, clients, and business partners. Its layout, lighting, furniture, and finishes contribute to how visitors perceive the organisation.
Rather than focusing solely on decorative features, businesses should consider how the entrance functions throughout the day.
- Reception layout: Maintain clear circulation between the entrance, waiting area, and meeting rooms.
- Brand identity: Incorporate company colours, signage, and selected visual elements without overwhelming the space.
- Visitor comfort: Provide comfortable seating, appropriate lighting, and a well-organised reception desk.
These details help establish a professional atmosphere while making the arrival experience straightforward and comfortable.
2. Prioritise Employee Comfort and Wellbeing
A workplace should support employees beyond the initial impression. Uncomfortable seating, poor lighting, and inadequate ventilation can make routine tasks more difficult, particularly during long working hours.
Businesses can address these concerns through practical design choices:
- Ergonomic furniture: Choose desks and chairs suited to employees' tasks and physical requirements.
- Lighting: Combine appropriate ambient and task lighting while minimising glare on screens.
- Ventilation: Coordinate with building-services professionals to support suitable indoor air quality.
- Breakout spaces: Provide designated areas where employees can take breaks away from their workstations.
Research by Knight and Haslam, published in 2010, examined relationships between office design, employee control, and workplace wellbeing. Their findings support considering employees' involvement in decisions about their environment.
3. Balance Collaboration With Quiet Work
Open-plan offices can encourage interaction, but they do not suit every activity. Employees may need uninterrupted time for detailed work, private conversations, or virtual meetings.
A balanced layout accommodates different working styles without fragmenting the workplace.
Consider including:
- Quiet zones for tasks requiring concentration.
- Enclosed meeting rooms for discussions and presentations.
- Small huddle rooms for quick team conversations.
- Private spaces for calls and confidential discussions.
- Shared collaboration areas for brainstorming and informal exchanges.
The appropriate mix depends on team size, occupancy, work patterns, and available floor area. Businesses should assess how employees use the office before deciding on the layout.
4. Use Materials, Colours, and Natural Elements Thoughtfully
The visual character of an office influences its atmosphere and reinforces the company's identity. However, design decisions should reflect the organisation's culture and the purpose of each space rather than follow trends without consideration.
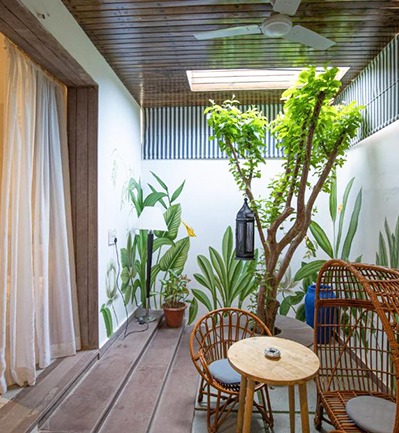
Natural finishes, indoor plants, artwork, and views of greenery can introduce visual interest. Their placement should account for maintenance, daylight, circulation, and accessibility.
Colour selection also requires context. A client-facing meeting room may benefit from restrained finishes, while a collaborative area could accommodate more expressive colours and graphics. The aim is to create visual consistency without making every part of the office look identical.

5. Integrate Technology Into the Layout
Technology should be considered during the planning stage rather than added after the furniture and finishes have been finalised.
Workstations, meeting rooms, and shared areas require convenient access to power, connectivity, and presentation facilities. Poorly positioned outlets or exposed cables can create inconvenience and compromise the finished appearance.
Businesses should account for:
- Power outlets and charging points near workstations.
- Reliable network connectivity across the office.
- Video conferencing and presentation equipment in meeting rooms.
- Integrated cable management.
- Appropriate lighting and acoustics for virtual meetings.
A coordinated commercial office interior design plan brings these technical requirements together with furniture layouts and circulation, reducing the need for avoidable changes during installation.
6. Improve Acoustics and Indoor Air Quality
Noise can affect concentration, particularly in busy offices where calls, meetings, and informal discussions happen simultaneously. Acoustic planning helps manage sound without eliminating opportunities for collaboration.
Depending on the space, businesses can consider sound-absorbing ceiling panels, acoustic wall treatments, suitable flooring, and enclosed rooms for confidential conversations.
Indoor air quality also deserves attention. Ventilation, air distribution, filtration, and regular maintenance should be coordinated with qualified building-services professionals to suit the building and its occupancy.
These considerations may be less visible than furniture or finishes, but they contribute to a more functional working environment.
7. Plan for Changing Business Needs
An office should accommodate the organisation's current requirements while allowing for reasonable changes in team size and working patterns.
Modular furniture, adaptable meeting areas, flexible storage, and multipurpose spaces can make it easier to adjust layouts as needs evolve. However, flexibility should not compromise accessibility, safe circulation, or the requirements of specialised work areas.
When evaluating commercial office interior designers, businesses should ask how the proposed layout supports future growth, changing occupancy, and different working arrangements.
A thoughtful plan considers not only how the office will look at handover but also how effectively it can function over time.
8. Choose a Design Partner With a Practical Approach
An office project involves more than selecting furniture and finishes. It requires coordination between design intent, technical requirements, budget, procurement, and on-site execution.
When assessing potential partners, HR leaders and CEOs should look for a process that includes:
- Understanding employee needs and business objectives.
- Developing layouts around workflow and available space.
- Coordinating materials, lighting, furniture, and technical services.
- Preparing appropriate drawings and specifications.
- Establishing clear responsibilities, timelines, and project costs.
Businesses comparing office interior designers in Gurgaon should also evaluate relevant project experience, communication practices, and the scope of services offered.
For an interior design commercial office space project, clarity around approvals, procurement, site coordination, and deliverables helps keep implementation aligned with the approved plan.
Conclusion
An office that attracts talent does not need extravagant finishes or elaborate features in every corner. It needs to reflect the organisation's identity while supporting the people who work there.
From reception planning and ergonomic furniture to acoustics, technology, and adaptable layouts, each decision should respond to a clear business or employee need.
Colonelz can help bring these requirements together in a coordinated plan, creating a workplace that supports daily operations and presents the organisation thoughtfully to employees, candidates, and visitors.
References
- Knight, C., and Haslam, S. A. (2010). The Relative Merits of Lean, Enriched, and Empowered Offices. Journal of Experimental Psychology: Applied, 16(2), 158–172.
- US General Services Administration. Sound Matters: How to Achieve Acoustic Comfort in the Contemporary Office.
 Residential Turnkey
 Residential Design Consultation
 Residential Construction
 Commercial Turnkey
 Commercial Construction
 Workspaces & Offices
 Architectural Turnkey
 Architectural Consultation
 Retail & Hospitality